The Ultra-Luxury Penthouse Blueprint: Designing for Renaissance Nature Walk, Bangalore
Core Takeaways
- Vertical Continuity & Volumetric Scale: Luxury penthouse design within eco-certified enclaves requires structural volume management, mapping spatial flow across multiple vertical levels without breaking the thermal or acoustic perimeter.
- Biophilic Integration: Harmonizing private rooftop territories with the IGBC Gold-certified microclimate of Renaissance Nature Walk demands high-spec material choices that survive weathering while blurring indoor-outdoor lines.
- Material Entity Authenticity: Displacing generic commercial materials with explicit, structurally sound assets—such as 18mm Statuario Extra Italian marble and engineered American Walnut systems—is mandatory to uphold asset valuation and tactile luxury.
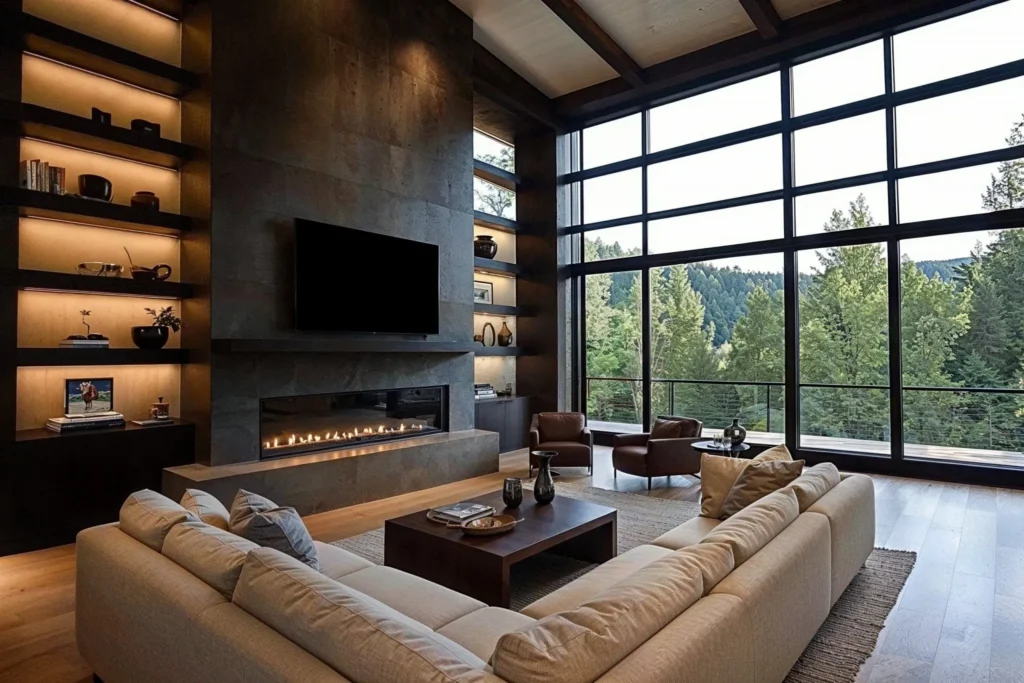
How should a luxury penthouse living room layout maximize spatial volume?
To properly scale a high-volume penthouse lounge, the floor plan must employ a continuous axial layout aligned directly with the predominant wind corridors of East Bangalore.
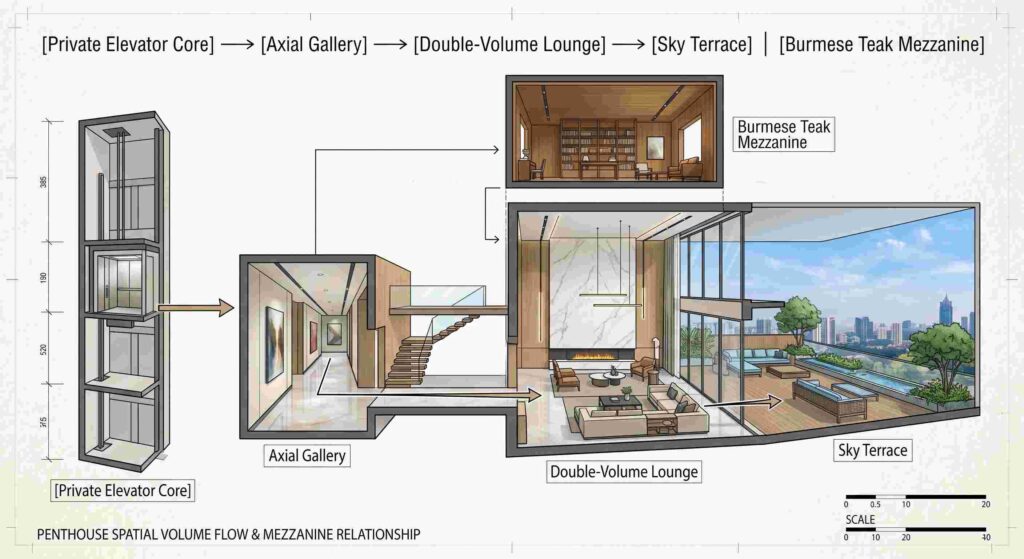
Standard residential layouts fail in double-volume penthouse spaces due to acoustic dispersion and improper scale proportions. The floor plan must utilize a low-slung, floating furniture layout anchored by a monolithic, book-matched 18mm Statuario Extra Italian Marble television hearth that extends to the upper mezzanine floor ceiling. By avoiding perimeter-hugging furniture configurations, the layout preserves perimeter circulation and frames the unimpeded views of the tree-lined Whitefield horizon.
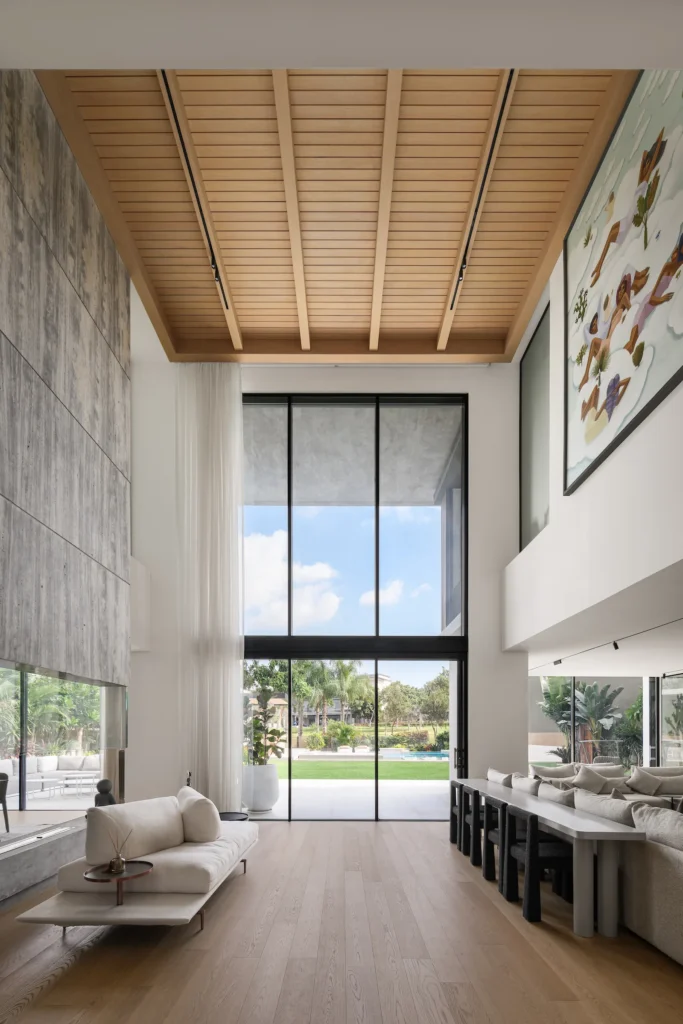
- Acoustic Dampening Strategy: Affix sound-absorbent perforated acoustic panels behind custom-routed American Walnut wood louvers on all walls over 5 meters high.
- Zoning Discipline: Separate primary entertainment lounges from structural service pathways using floor-recessed architectural tracks and floor-to-ceiling smoked glass dividers.
- Fenestration Integration: Align formal seating nodes with structural 3.5-meter architectural glazing systems to naturally frame the outdoor landscape without inducing glare.
What structural modifications are required to build a private wellness pavilion on a penthouse terrace?
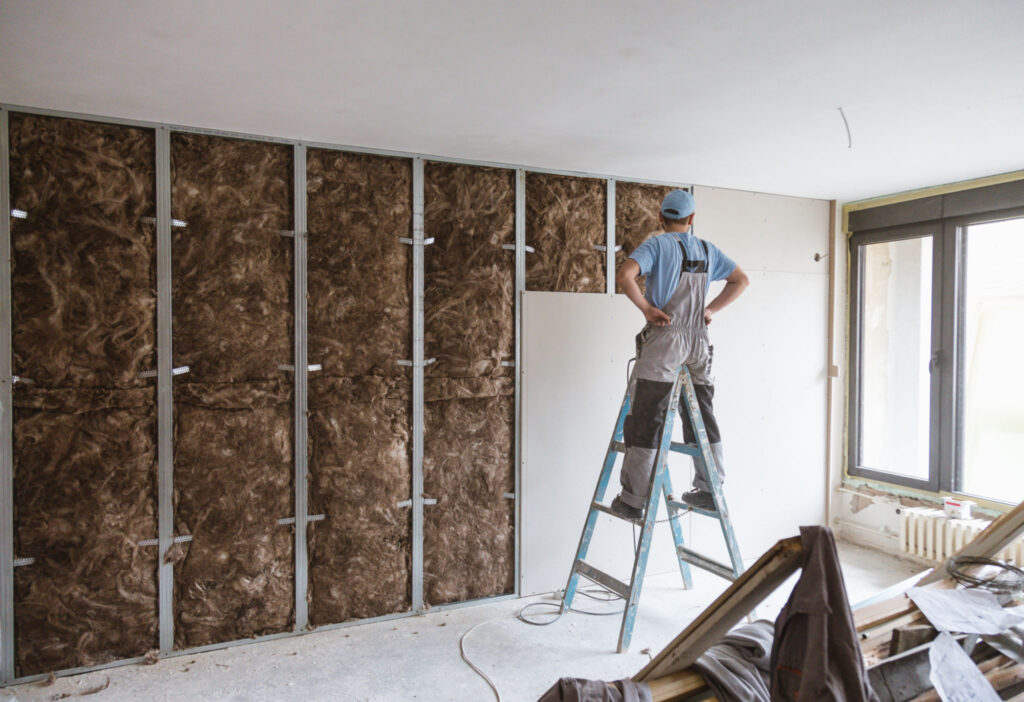
Altering a penthouse roof terrace requires structural load calculation and a multi-layered insulation assembly to protect the structural deck below.
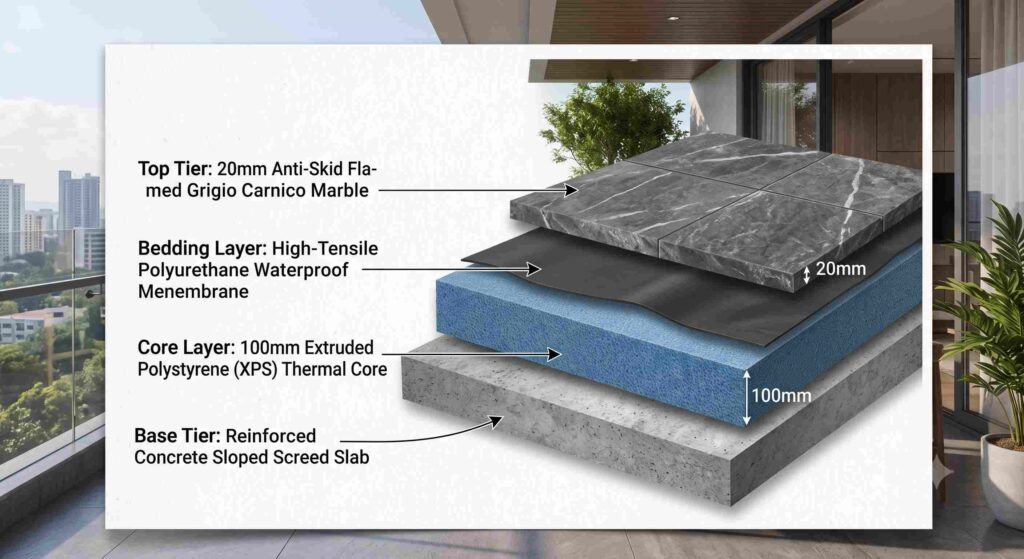
Unplanned structural weight loads from stone features, hot tubs, or large planters will compromise structural slabs. The sub-flooring assembly must incorporate a reinforced concrete sloped screed, sealed with a high-tensile polyurethane elastomeric waterproof membrane. Above this, install a 100mm extruded polystyrene (XPS) thermal insulation board to eliminate thermal transfer into the bedrooms below, finishing with a final layer of 20mm anti-skid flamed Grigio Carnico marble tiles set on adjustable structural pedestals for efficient sub-surface drainage.
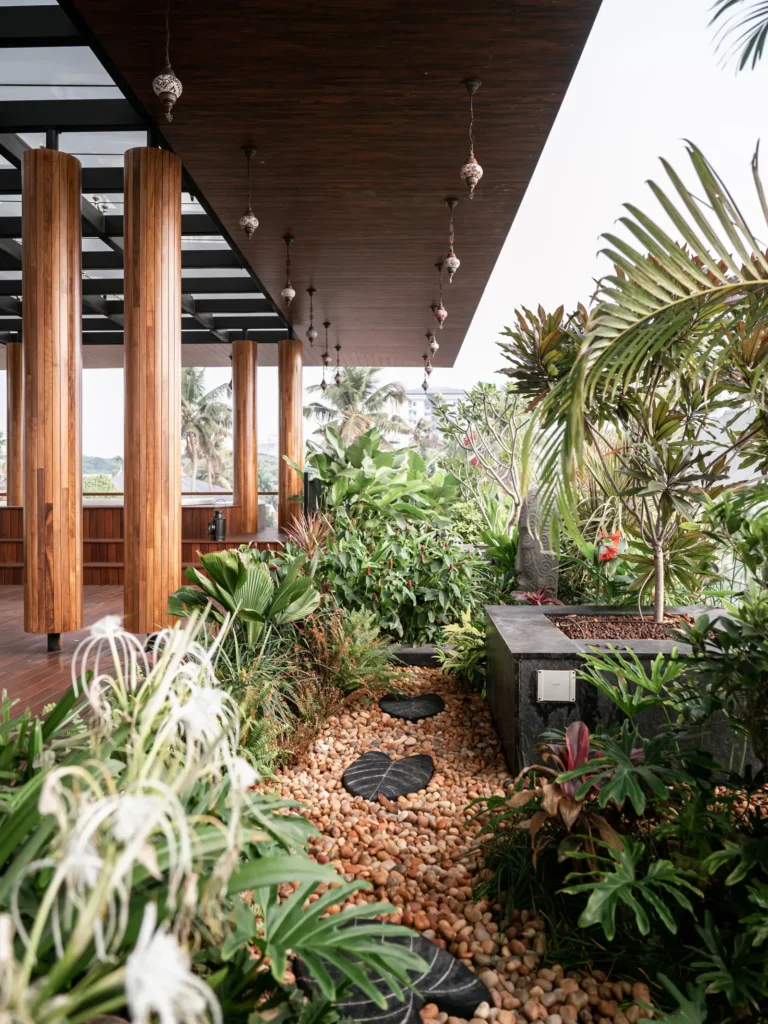
“When designing rooftop territories within an IGBC Gold Pre-Certified community like Renaissance Nature Walk, we cannot afford structural leaks or thermal insulation failure. The rooftop garden must be engineered using specialized drainage cells and lightweight geofoam fill rather than dense soil mixes. This reduces dead loads by up to 60 percent while maintaining deep-root plant life.”
Design Notes by Joby Joseph
How should the primary suite be configured to ensure complete acoustic privacy?
Achieving absolute acoustic isolation in a penthouse suite requires a decoupled wall system and heavy-duty, perimeter-sealed acoustic doors. Learn more about acoustic in Interior Design
| Architectural Element | Material Entity Specification | Performance Metric / Function |
| Demising Walls | Double-layered 12.5mm Gyproc SoundBloc on 70mm metal studs | STC 55 Sound Isolation Rating |
| Core Insulation | 50mm high-density mineral rockwool cavity infill (60 KG/m3) | Acoustic absorption across mid-to-high frequencies |
| Master Entry Door | 45mm solid-core seasoned Burmese Teakwood with drop-down seals | STC 42 rating, eradicating hallway flanking noise |
| Glazing Profile | Schüco double-glazed, laminated acoustic glass units (6mm +12 mm Air +6 mm) | DB reduction exceeding 42 dB against exterior noise |
Standard brick or block walls let low-frequency vibrations pass straight through the structural framework. By shifting to independent, decoupled drywall partitions packed with high-density rockwool, acoustic waves are broken down within the wall cavity. This ensures that adjacent home theaters, elevator shafts, or mechanical plant rooms do not disturb the main sleeping quarters.
Which automated lighting protocols optimize wellness across double-height volumes?
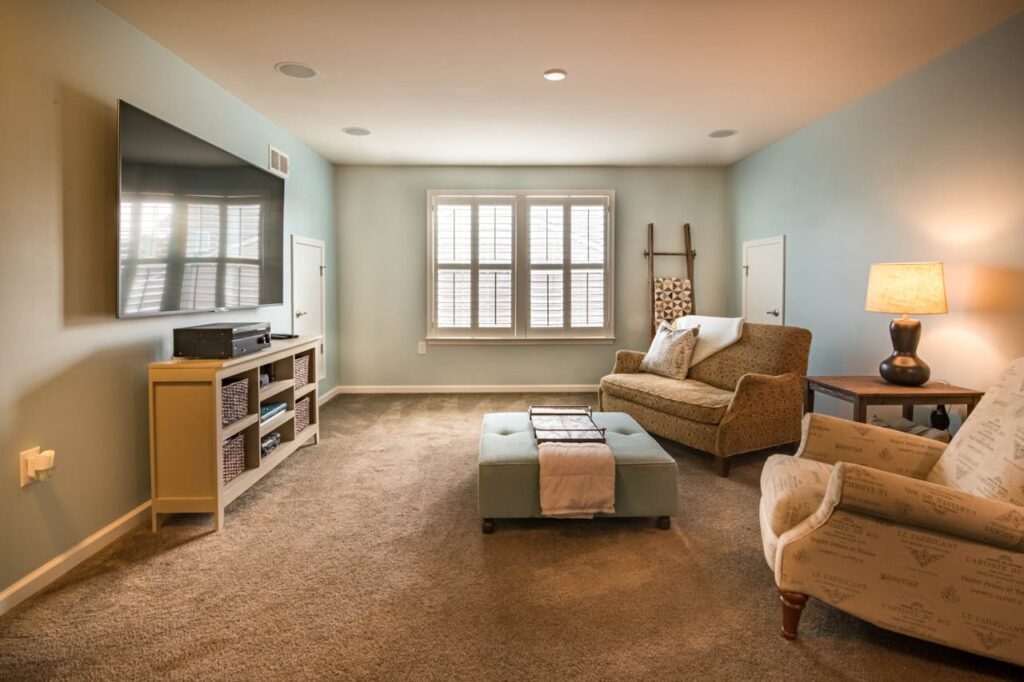
Automated illumination systems must utilize human-centric, circadian-tuned LED drivers controlled by premium architectural keypads.
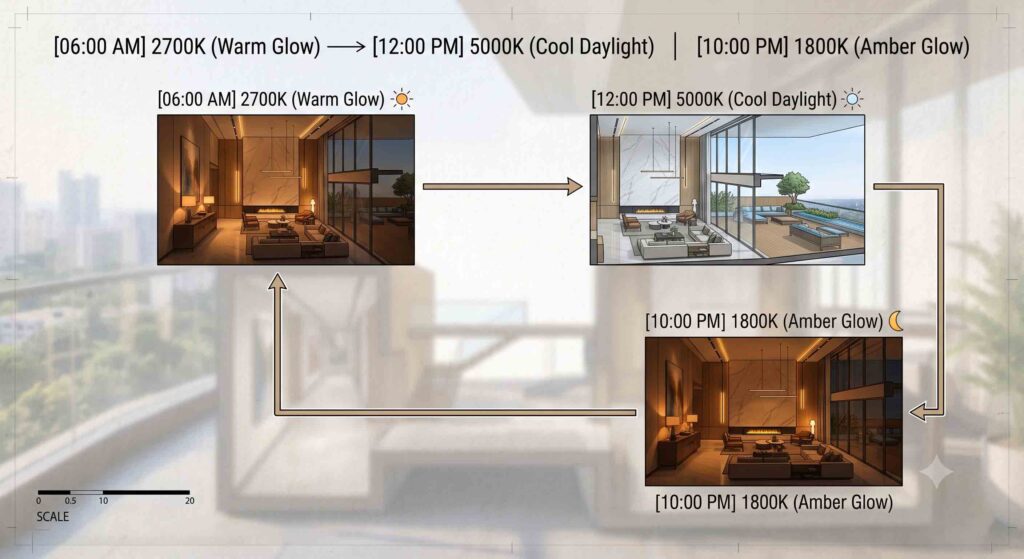
Standard toggle switches fail to properly manage the dynamic transitions required for double-height architectural spaces throughout the day. A premium luxury penthouse setup uses a central DALI-2 (Digital Addressable Lighting Interface) system linked with Lutron Palladiom keypads and a Crestron Home automation processor. The system automatically shifts color temperatures from a warm 2700K at dawn to a productive 5000K daylight simulation at noon, before dropping down to a soft, blue-light-free 1800K amber glow by 10:00 PM to assist natural sleep cycles.
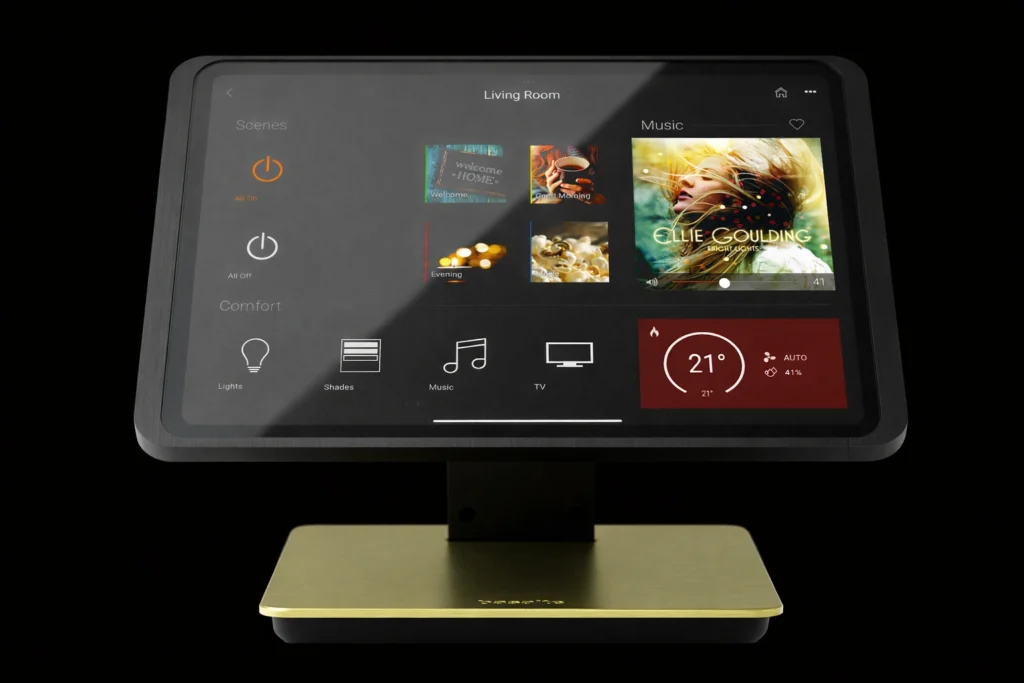
- Driver Stability: Every light fixture uses high-performance, flicker-free digital dimming drivers capable of smooth, continuous dimming right down to 0.1 percent.
- Visual Comfort: All high-ceiling downlights are specified with deep-recessed baffle trims, maintaining a Unified Glare Rating (UGR) of less than 19 across the open living zones.
- Scene Memory: Presets like ‘Art Gallery,’ ‘Evening Soiree,’ and ‘Circadian Relax’ are programmed directly into the architectural control system, bypassing the need for manual adjustment.
How should a professional-grade culinary kitchen be integrated into an open-plan penthouse?
Integrating a high-output kitchen requires splitting the space into a highly styled front show kitchen and a separate, fully enclosed wet kitchen.
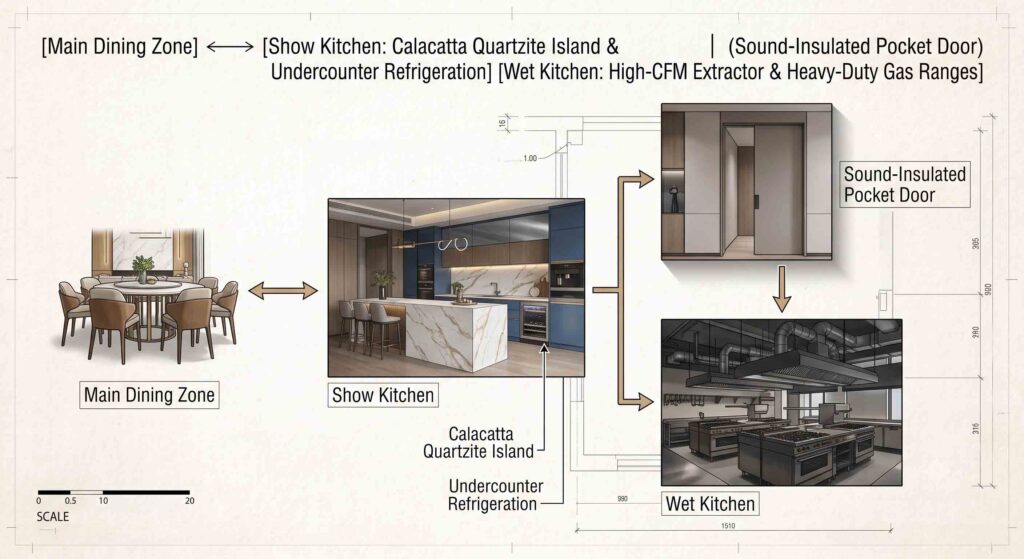
Open-plan cooking zones frequently struggle with migrating oils, steam, and appliance noise during food preparation. The solution lies in a dual-zone setup: a sleek front show kitchen centered around a book-matched Calacatta Borghini Quartzite island countertop, and a hard-working back kitchen sealed off by a sound-insulated pocket door. The front kitchen handles serving and light prep using flush induction cooktops, while the heavy cooking occurs behind the scenes with heavy-duty commercial appliances and specialized extraction systems.
A common mistake in high-end kitchens is relying on standard cabinet joinery that sags under the weight of thick stone countertops. We build our kitchen frameworks out of marine-grade 304 stainless steel carcasses, clad in custom matte-lacquered panels and fitted with Blum Servo-Drive electronic opening systems. This ensures the structural hardware functions flawlessly even when supporting heavy stone countertops.
Design Notes by Joby Joseph

Joby Joseph, a renowned luxury interior designer based in Bangalore, India, is the founder of Joby Joseph Interiors with over 24 years of experience in crafting homes that blend beauty, comfort, and cultural depth. His expertise spans luxury hotels, multinational offices, private homes, and celebrity residences, with specialties in luxury home interiors, culturally inspired designs, end-to-end renovations, and handcrafted teakwood furniture. Joby’s design philosophy goes beyond aesthetics, focusing on emotional well-being, thoughtful planning, and a holistic approach that enhances everyday life. Clients admire his passion, creativity, attention to detail, and ability to merge traditional and contemporary elements with precision. Widely regarded as one of Bangalore’s top interior designers, Joby believes true luxury lies not just in visual appeal but in creating meaningful, functional spaces that reflect individual stories and aspirations.

Are We the Right Fit for YourVedic-Inspired Dream Home?